
Residential · 2026
Walnut and white kitchen
Full renovation, residential
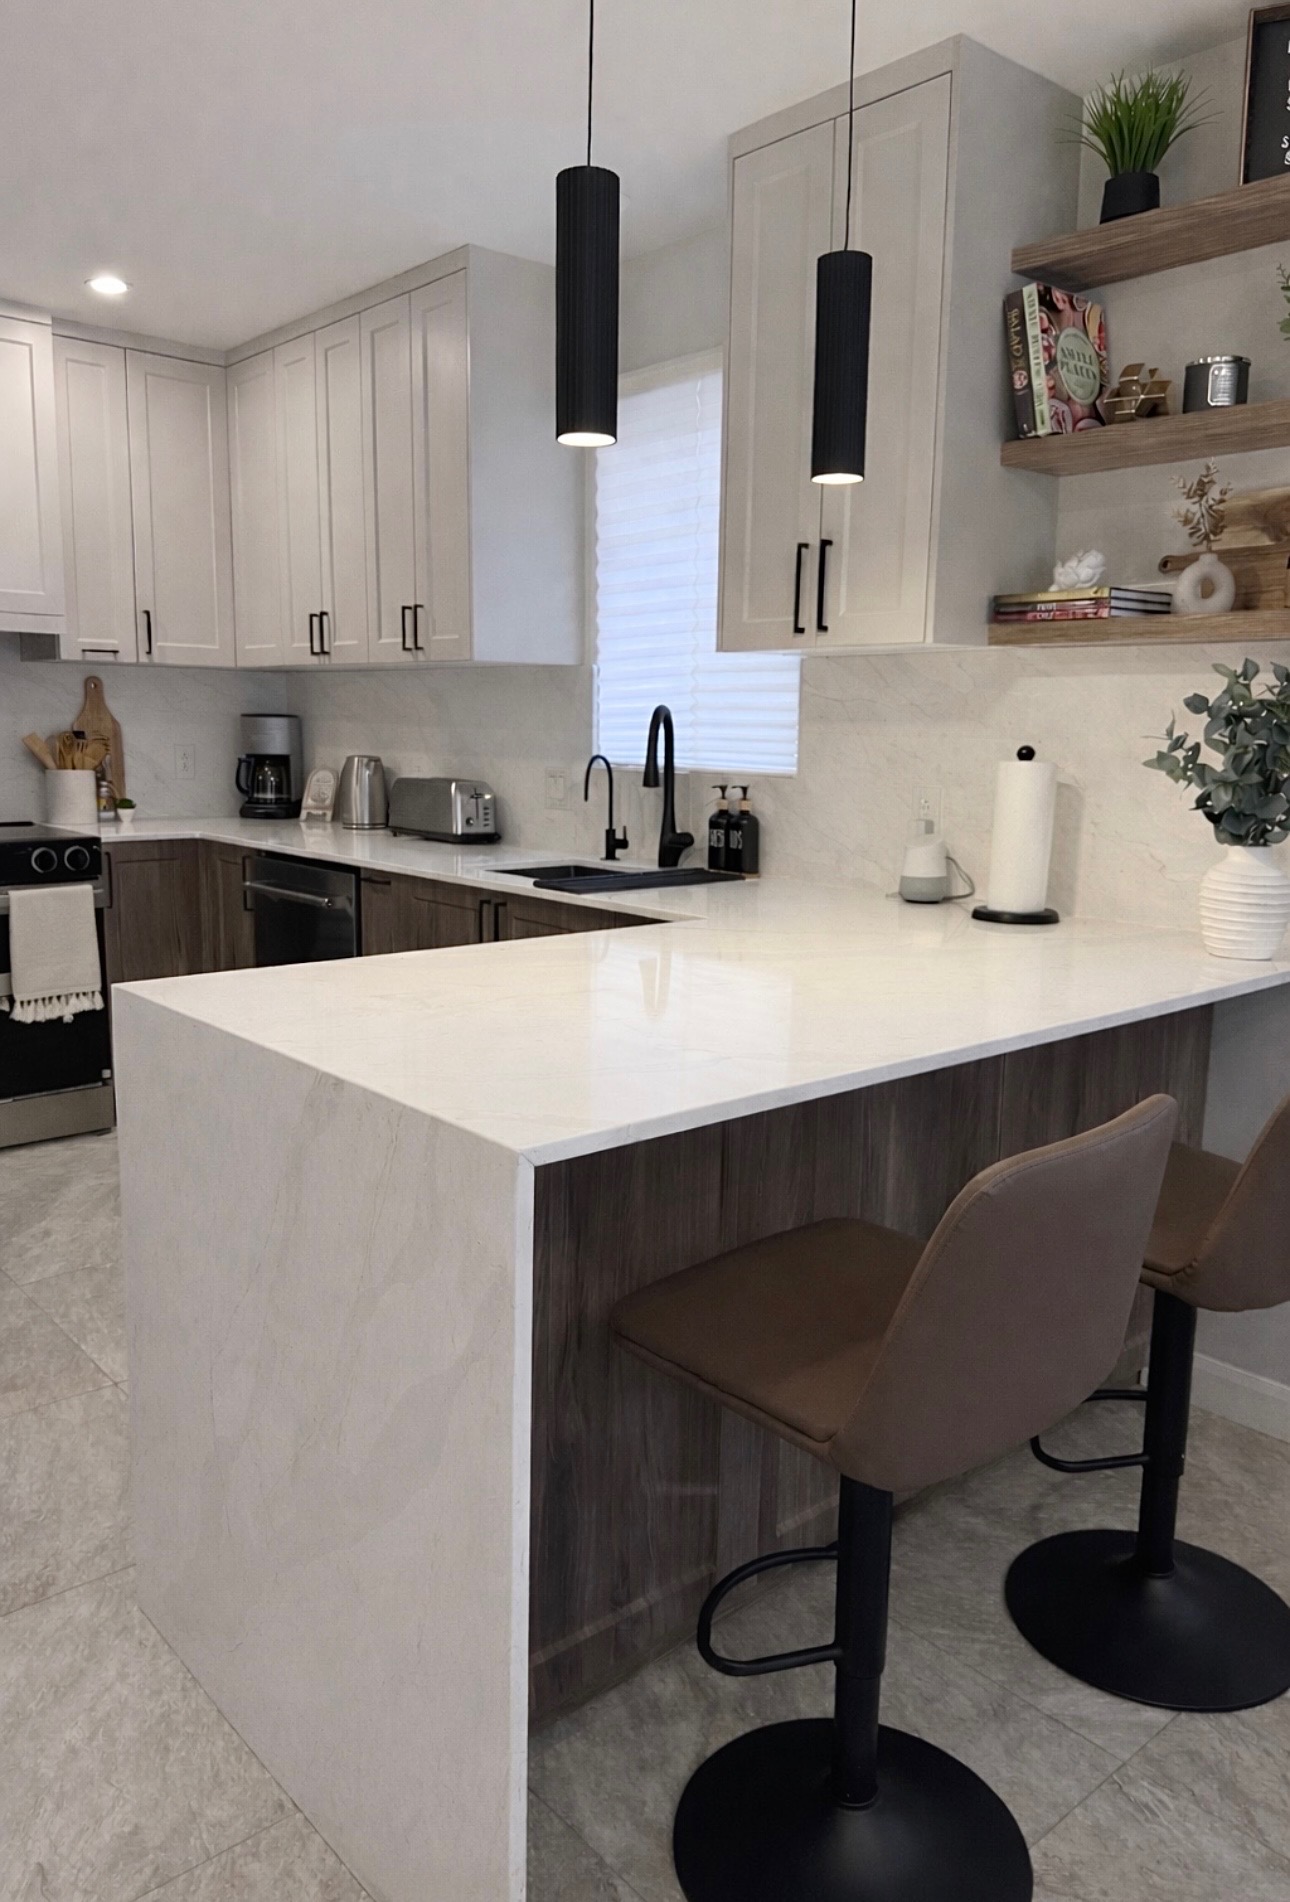
An open-plan kitchen reworked floor to ceiling: dark-walnut lower cabinets, off-white uppers, veined quartz counters and a naturally-lit banquette nook.
The original room was closed off and dark, with a hallway that cut the house in two. The brief: open it up without losing warmth, modernize without erasing character.
The peninsula replaced one load-bearing wall and became the real center of gravity — cooking, eating, entertaining all happen around the quartz counter. Dark-walnut veneer lowers anchor the room; off-white uppers let it breathe.
Matte-black hardware and fixtures for the line. Fluted cylindrical pendants and a sputnik chandelier for presence. A full-height veined-stone backsplash behind the sink — a single move that stands in for the entire decor.
The dining nook keeps both original windows and adds a custom banquette that doubles as storage. Rounded floating walnut shelves soften the corners and echo the texture of the lower cabinets.
A three-way project, like most of our kitchens and bathrooms: Construction Altora for the build and coordination, Atelier Pelissier for the custom cabinetry, Evos Boutiques for the fixtures and fittings.