
Residential · 2026
Belmont Project
Addition and kitchen, residential — Repentigny
A full-scope build in Repentigny: site clearing, foundation prep for the addition, and delivery of a warm open-plan kitchen — oak, marble and a fluted white hood — plus a secondary kitchen and dining room in the new wing.
The Belmont brief, in Repentigny, covered two phases: prep the site for a rear addition, and rework the main kitchen inside the existing house. Two builds, one crew, one point of contact.
Phase one meant a full clearing — trees, stumps and vegetation removed, soil graded to the millimetre for the new foundation. Kubota on the ground, plan in hand, every pass planned to protect what stayed around it.
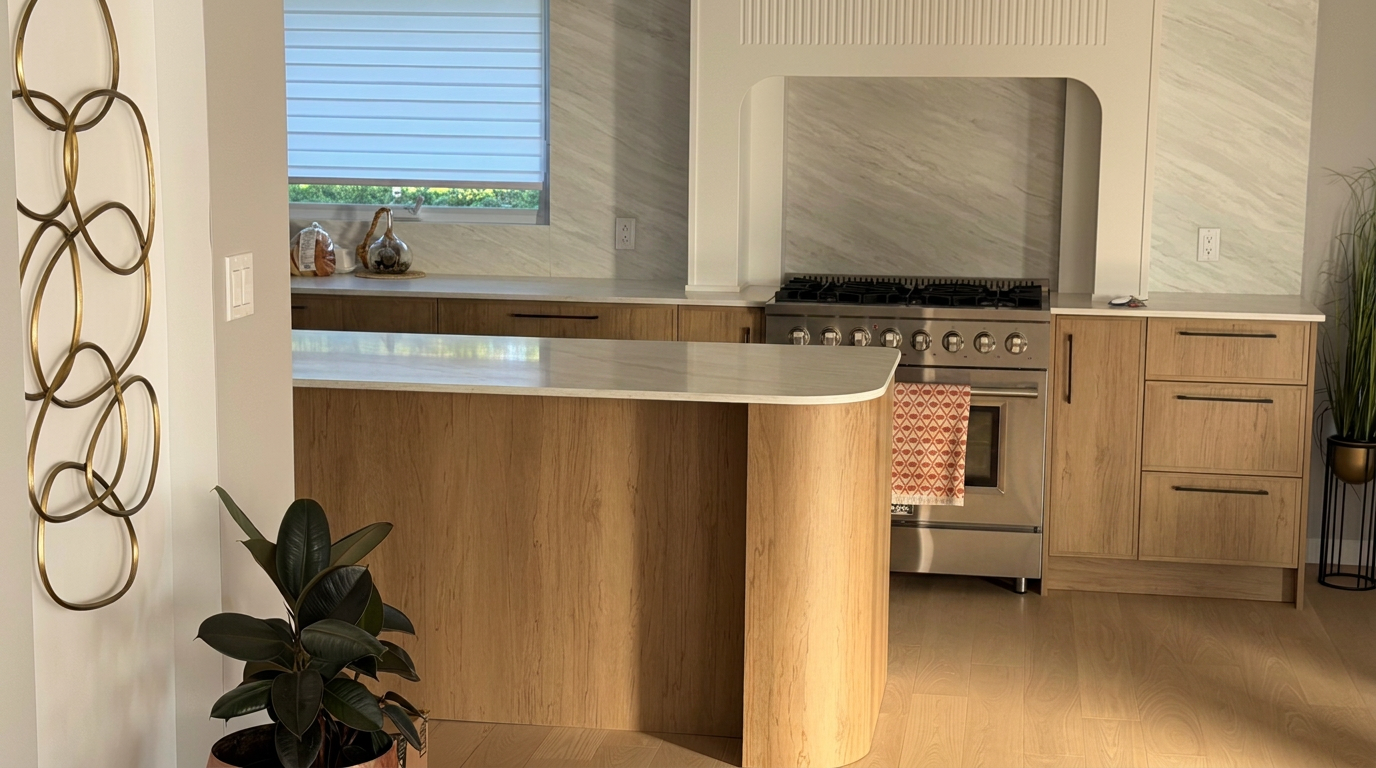
Inside, the main kitchen turns around a curved light-oak veneer island and a full-height fluted white hood — a sculptural piece that anchors the room without crowding it. Veined-marble counters and backsplash, matte-black hardware, whitewashed oak floors.
Once complete, the addition delivered a secondary kitchen in white lacquer finish with a veined-marble island and black chairs, built as a service and entertaining space, plus a warm oak-floored dining room with a wood stove and a staircase up to the next level.
The new wing also includes a media lounge, with a black storage wall built around the TV, an ivory boucle sofa and — its signature move — three framed graphic artworks in oak, built directly into a dropped ceiling above the seating area.
The result: a space the family actually lives in, from the excavation site to the last furnished room. Like most of our kitchen and bathroom projects, this one is a three-way collaboration: Construction Altora for the build, Atelier Pelissier for the custom cabinetry, Evos Boutiques for the fixtures and fittings.