Residential · 2026
Lachute Project
Custom kitchen, residential — in progress
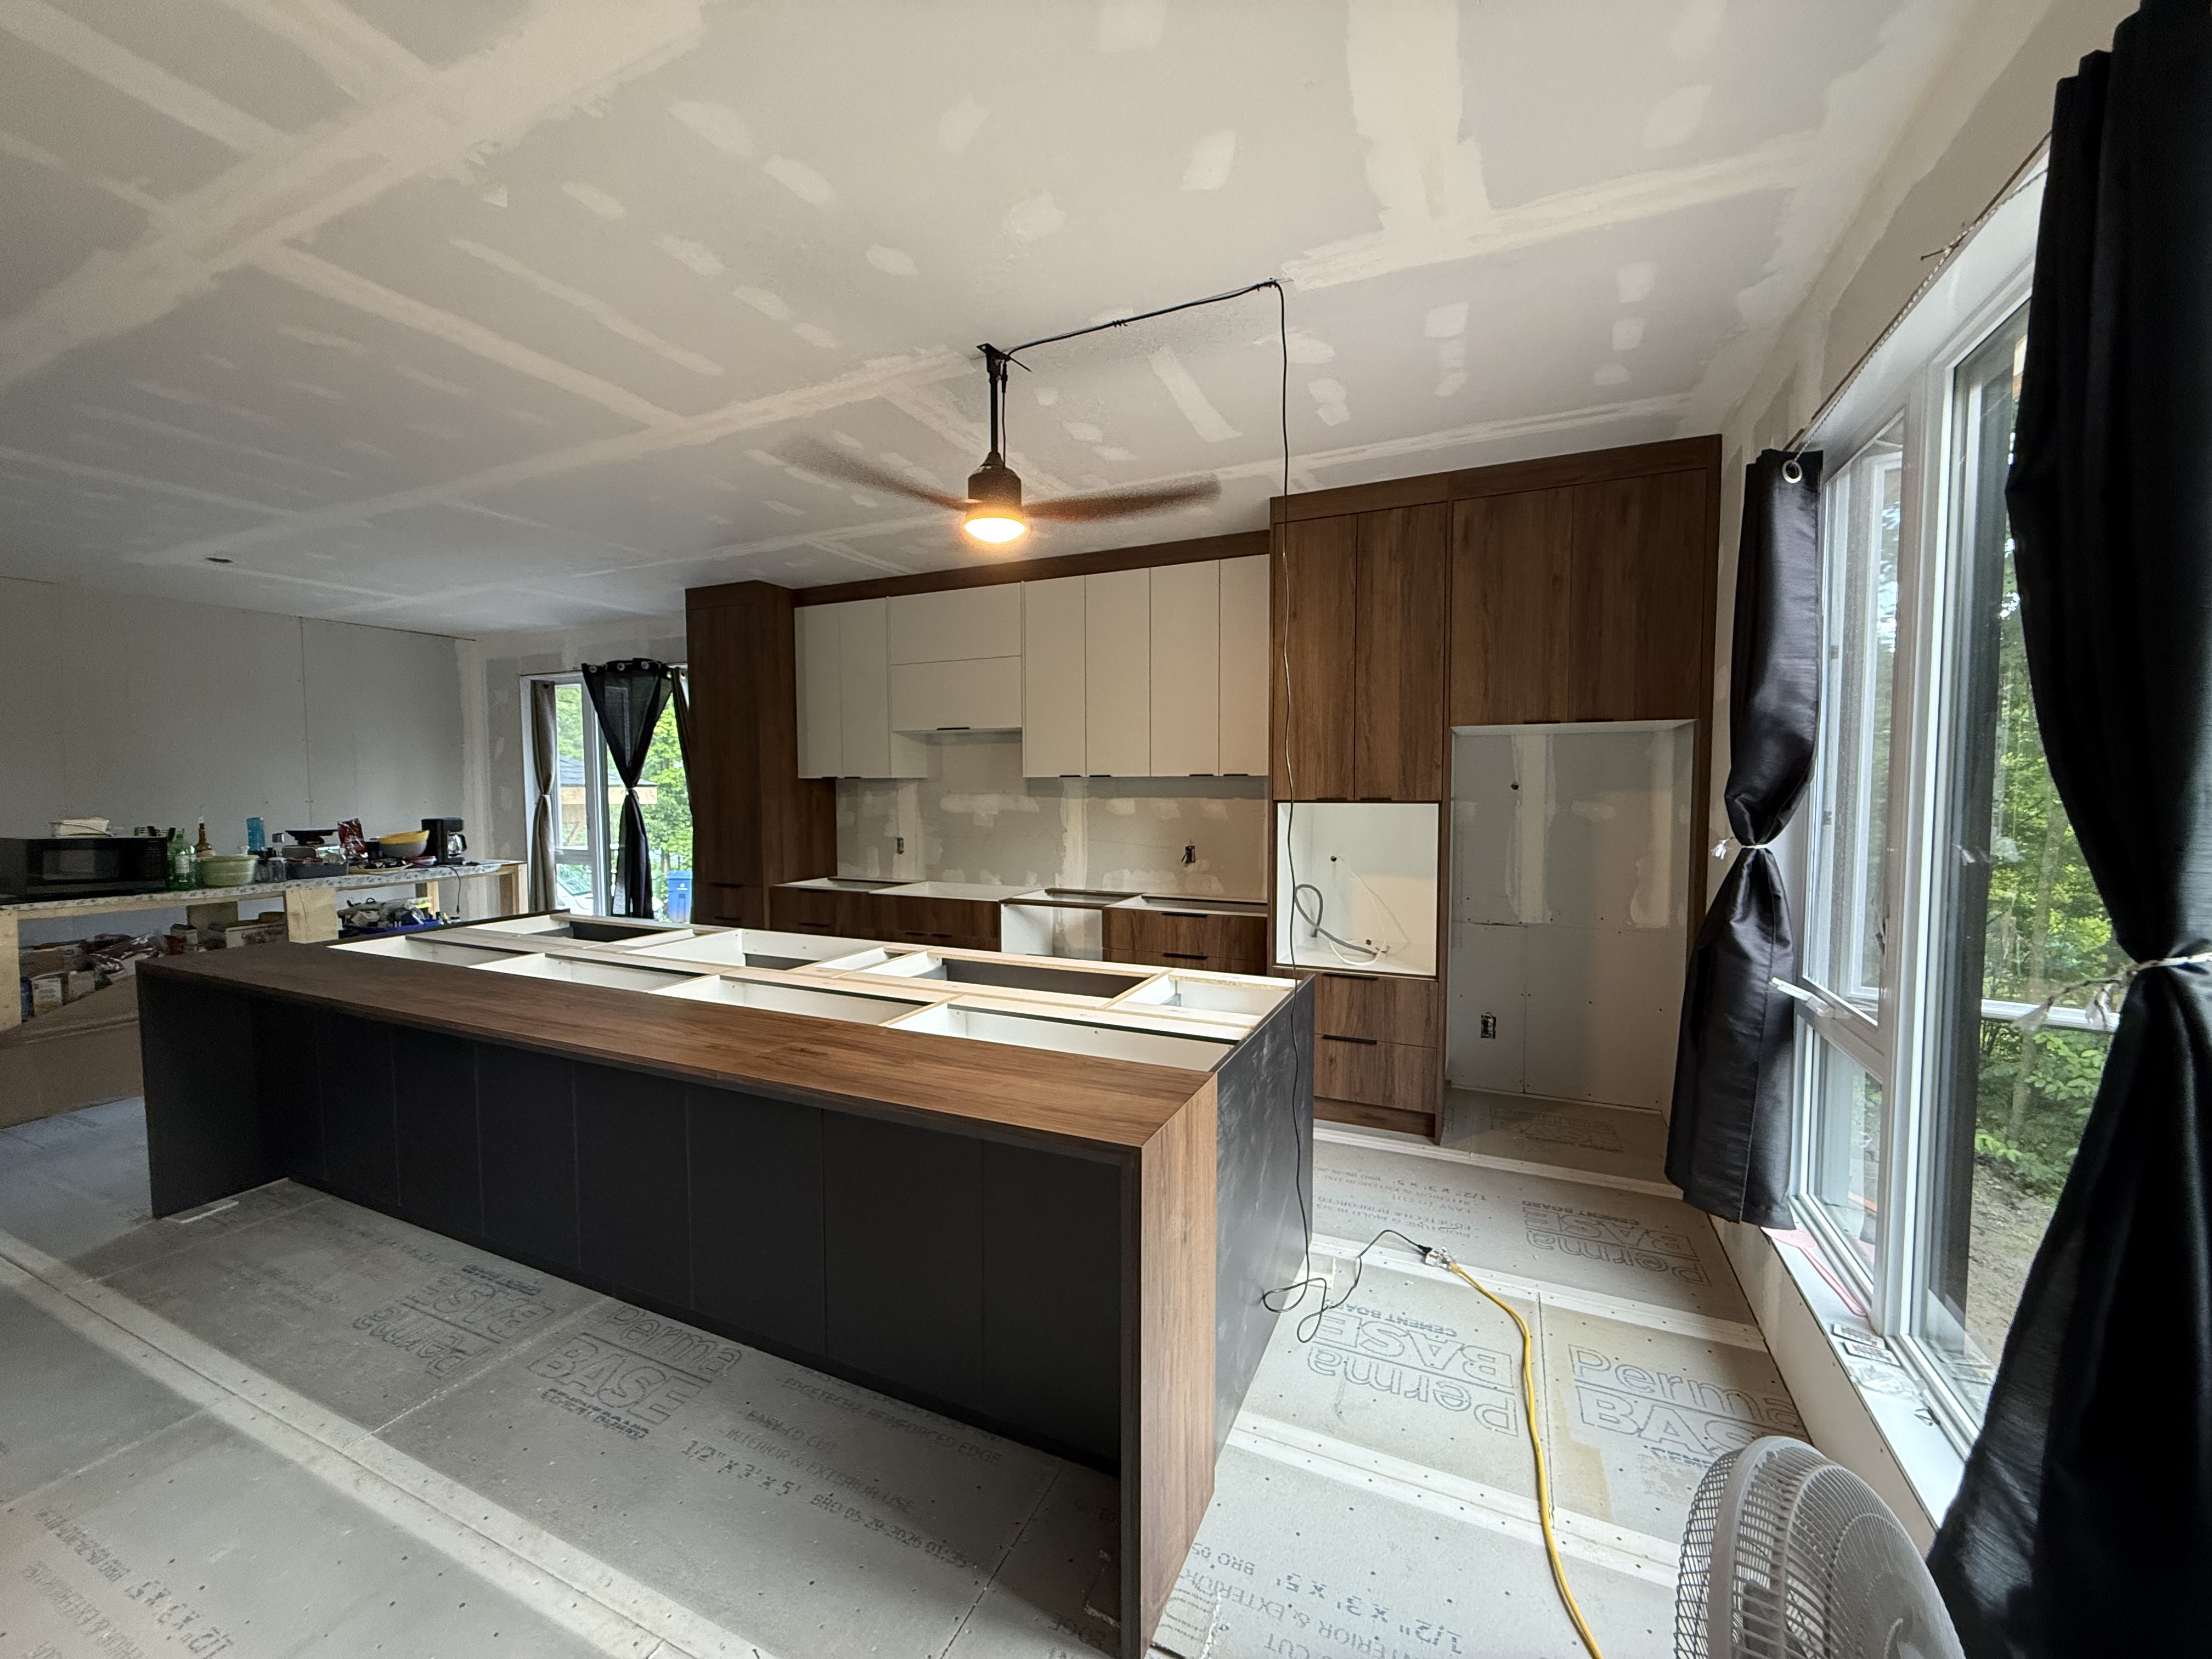
A Lachute kitchen mid-build: walnut, cashmere gold and light grey, a large island with a built-in breakfast counter and 9-foot ceilings.
This Lachute kitchen is currently under construction. The 9-foot ceilings and the large central island set the tone: a space built for entertaining, with a breakfast counter built into the living-room side.
The palette combines walnut, cashmere gold and light grey — walnut-veneer uppers, charcoal lower cabinets, and a wide cashmere-gold storage wall warming up the back of the room.
Under the waterfall walnut countertop, the island's doors open via a hidden integrated handle mounted on the back face of the doors — a detail the team calls, internally, the “langue de chat” (cat's tongue).
Materials: high-end Panex melamine by Finsa and AGT Panels PET finishes, distributed through Richelieu. Blum soft-close hardware for doors and drawers, Rocheleau handles.
Like most of our kitchens and bathrooms, this project brings together Construction Altora for the build and coordination, Atelier Pelissier for the cabinetry, and Evos Boutiques for the fixtures and fittings still to come.