
Residential · 2026
Westmount Project
Full renovation, residential — Westmount
A full renovation in Westmount, from the main floor to the primary bathroom: herringbone oak flooring throughout, a custom kitchen and wine cellar built by Atelier Pelissier, and a full-height book-matched marble bathroom.
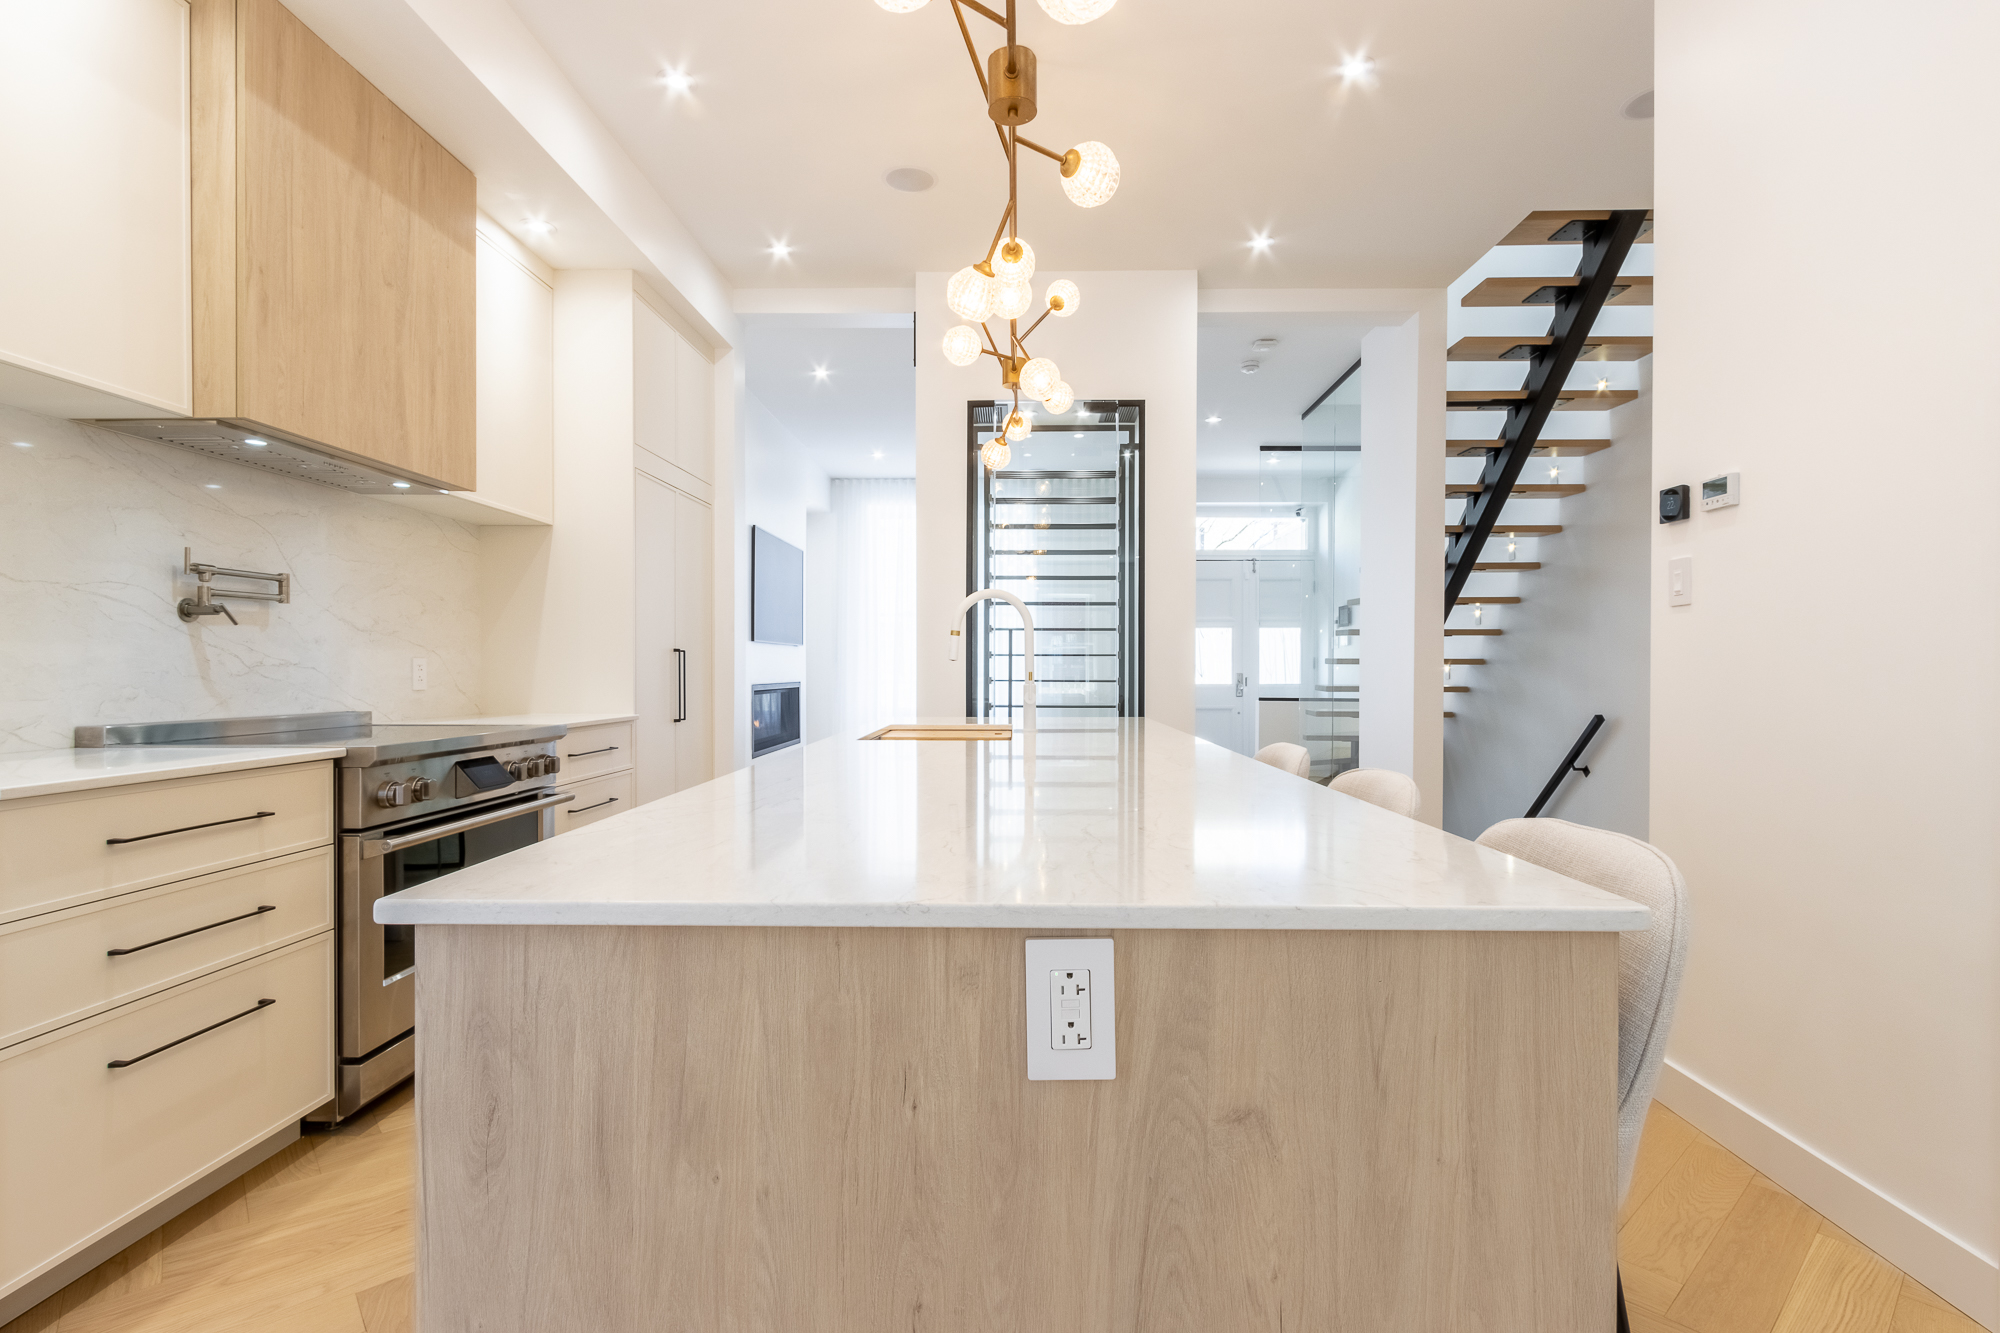
This project covered the entire main floor and the primary bathroom of a Westmount home, tied together by one consistent move: herringbone oak flooring running through the entry, kitchen and hallway.
The kitchen — fully custom, designed and built by Atelier Pelissier — plays on two tones: light-oak-veneer lower and upper cabinets against off-white columns and panels, wrapped around a long waterfall island in veined white quartz with integrated open shelving, lit by a brass sputnik chandelier.
The same attention to detail carries through the custom wine cellar: a black-framed glass module with a wood-and-steel bottle rack built piece by piece by Atelier Pelissier, visible from both the entry and the kitchen.
The flow leads to a floating oak-and-black-steel staircase, and an entry with a full-height glazed door that floods the hallway with natural light.
Upstairs, the primary bathroom is finished in book-matched marble floor to ceiling, with a freestanding tub, a curbless Italian-style shower and chrome fixtures — a complete spa treatment, fixtures and fittings supplied by Evos Boutiques.
A three-way project, like most of our kitchens and bathrooms: Construction Altora for the build and coordination, Atelier Pelissier for the custom kitchen and wine cellar, Evos Boutiques for the bathroom fixtures and fittings.